Sigua highlands master planned community

Client
Fentress Architects

Location
Guam

Working for Fentress Architects, Dunn + Kiley prepared planning documents for a new master planned community of 5,000 new residences on a very steep and constrained site of 750 acres in the middle of Guam. The planning documents served two purposes: 

  1. To obtain rezoning of the property from Agriculture to a PUD, 

  2. To provide the developer with marketing materials for US and Asian investors. 

The project has a complex team made up of Texas A&M (property owner), US Developer with extensive experience in Guam , engineering and survey crews located on Guam and in Colorado, Fentress Architects (our client) and a contingent of developers, architects and engineers from South Korea. A three day planning charrette, with all of the players was held in Denver to kick-off the project. During these intense three days everyone was able to contribute and shape the planning goals and form of the project.

Map of Taiwan showing major cities, transportation routes, and landmarks, with arrows pointing to Tokyo, Hong Kong, Honolulu, and Sydney.
A detailed 3D map of a residential area surrounded by mountains, including labels for different neighborhoods like Low-Medium Density Residential, Low-High Density Residential, and Low-Low Density Residential, as well as features such as Sigua River Valley, Pavilion Park, High Rise with Retail, and Brownstones.
A cross-sectional architectural rendering of a hillside development showing various zones including high-rise with retail, retail, brownstones, low-high density residential, Leo Palace, boulevard, and low-medium density residential, with a large building on the left, palm trees, and a sloped landscape.
A detailed map showing an area with roads, parks, and natural features. The map includes labeled regions such as ASN, CHALAN PAGO-ORDOT, and YONA, with various colored zones indicating green spaces, development areas, and waterways like the Sigua River and Lonfit River.
A detailed site plan of a residential community showing various buildings, roads, open spaces, and landscaped areas. Key features include an entry gateway, Leo Palace Boulevard, open space, low-density residential areas, retail shops, high-rise buildings with retail at the top, pavilion park, and pathways through Green Valley Area along the Sigua River Valley.
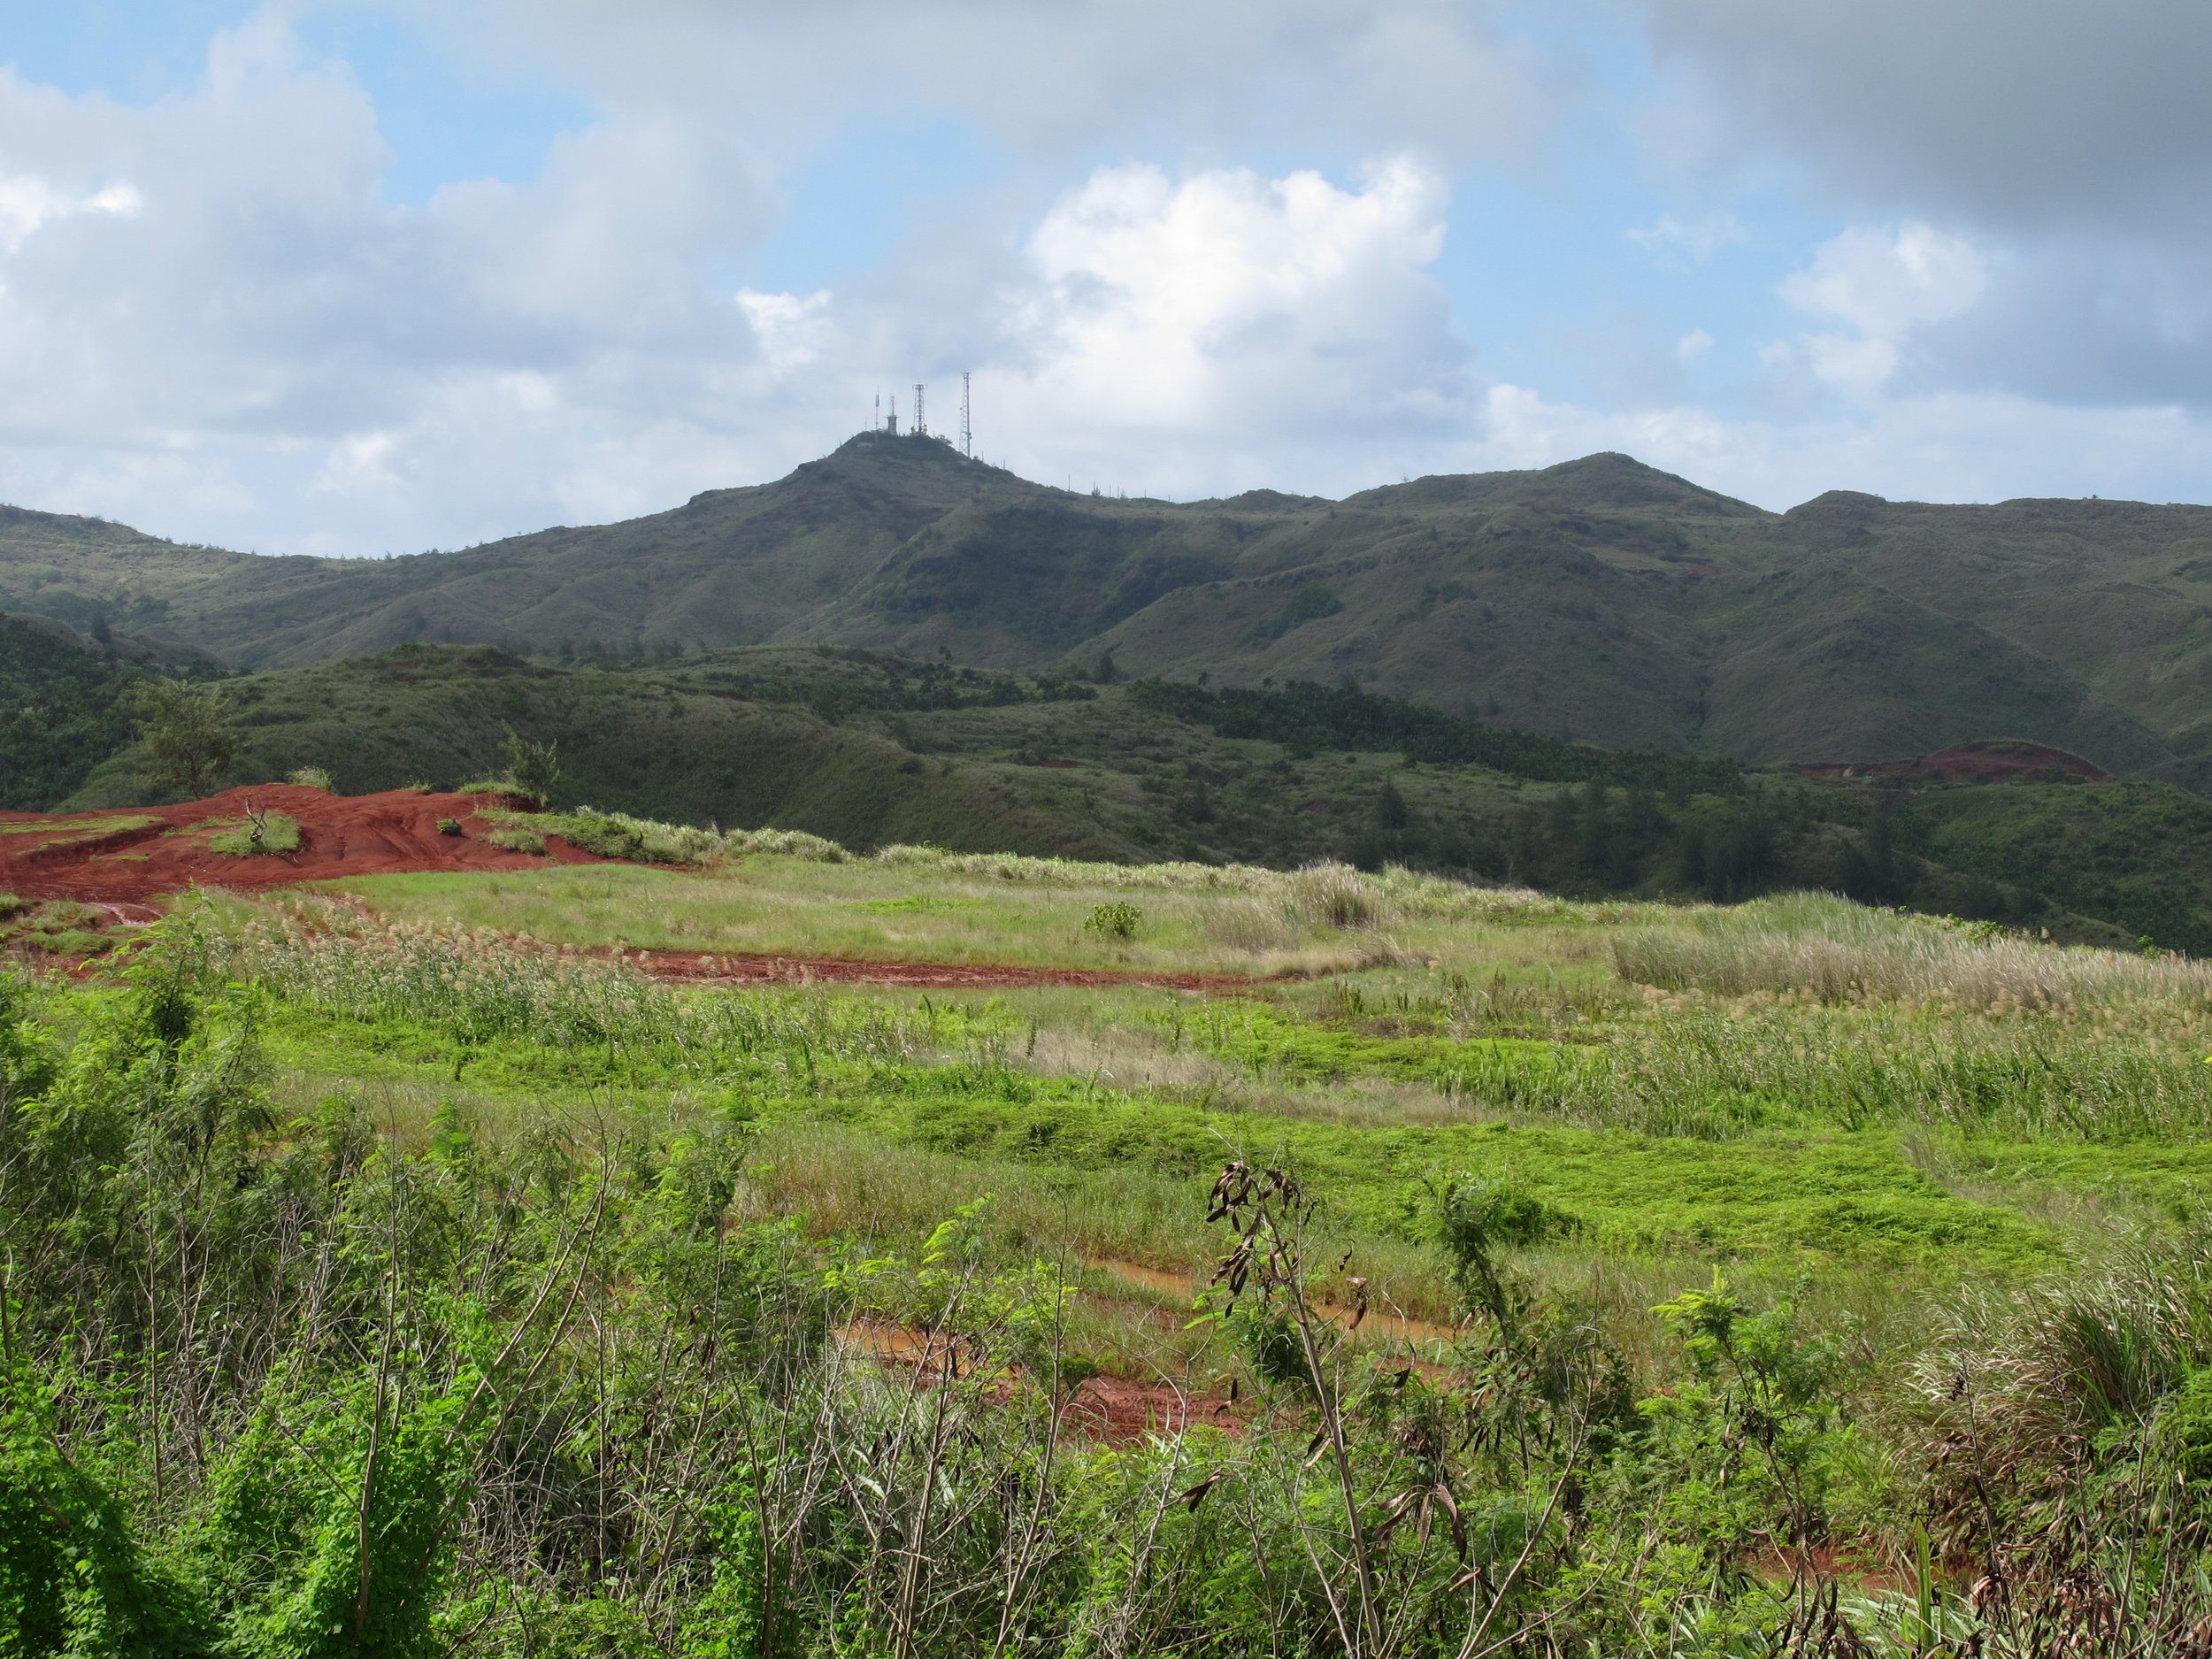
Green hilly landscape with a mountain in the background topped with communication towers, under a partly cloudy sky.