HOMEPLACE MASTER PLANNED COMMUNITY
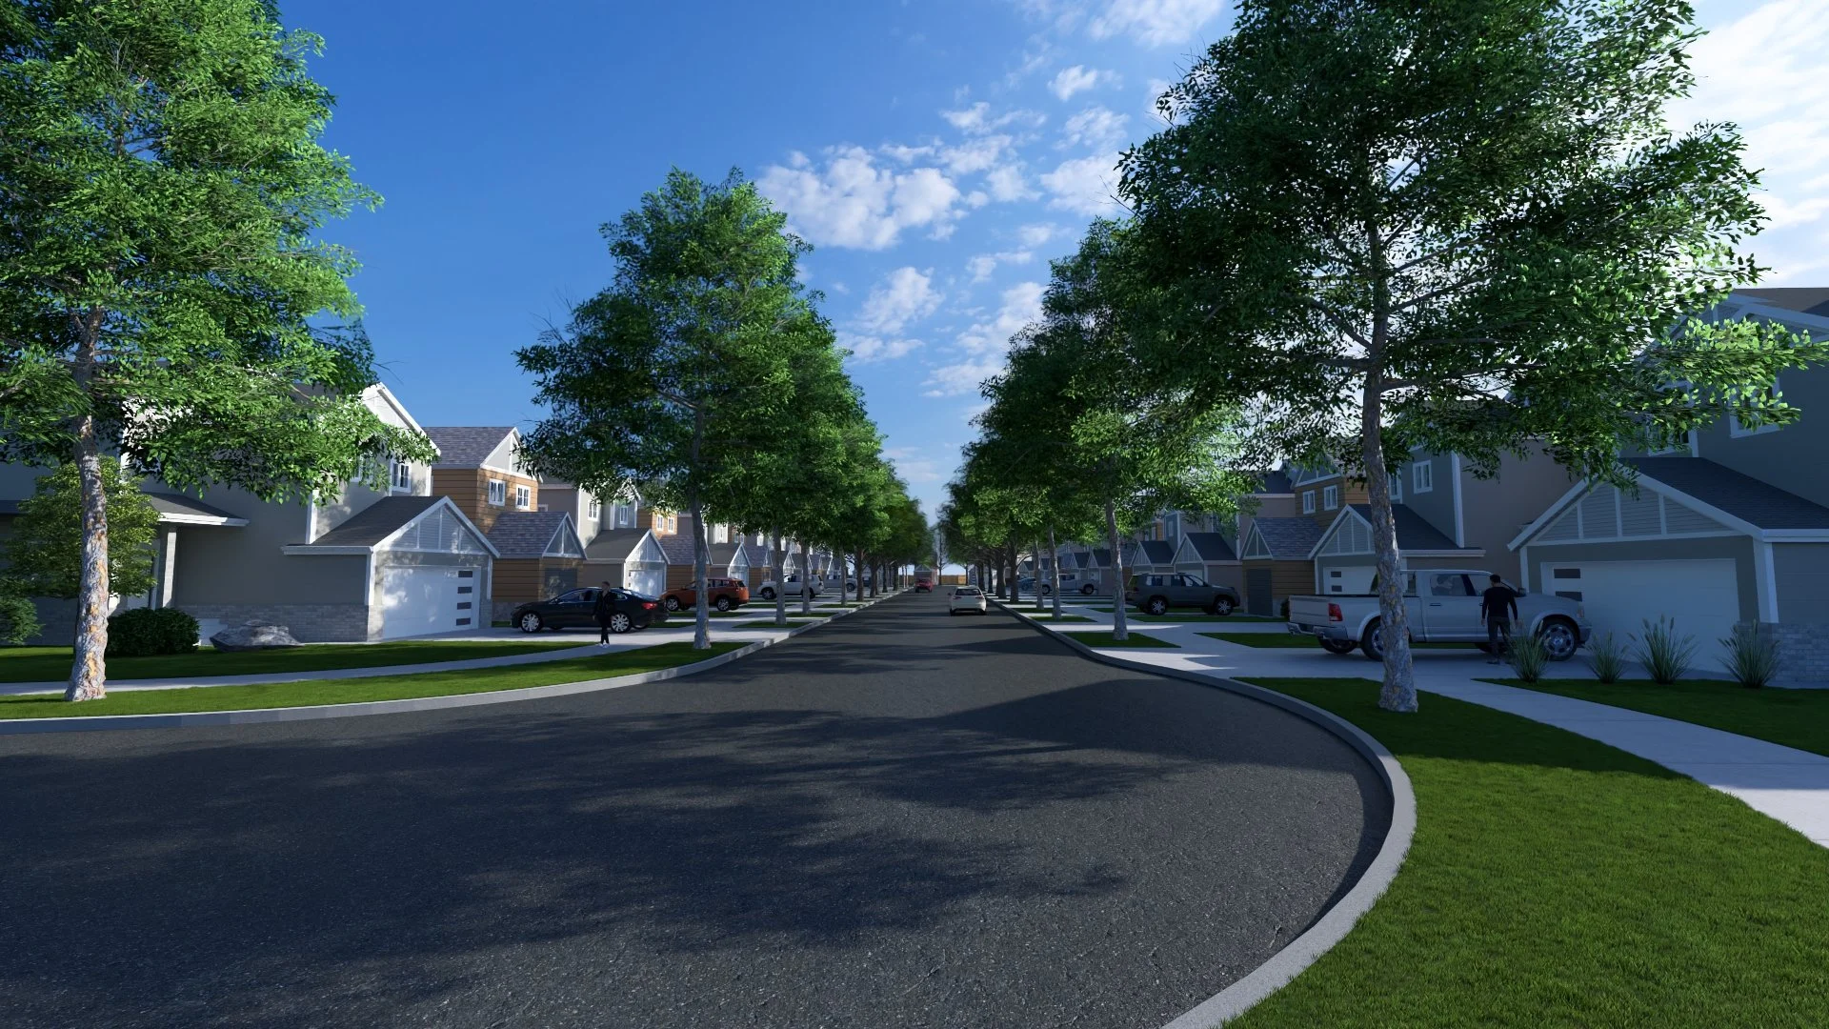
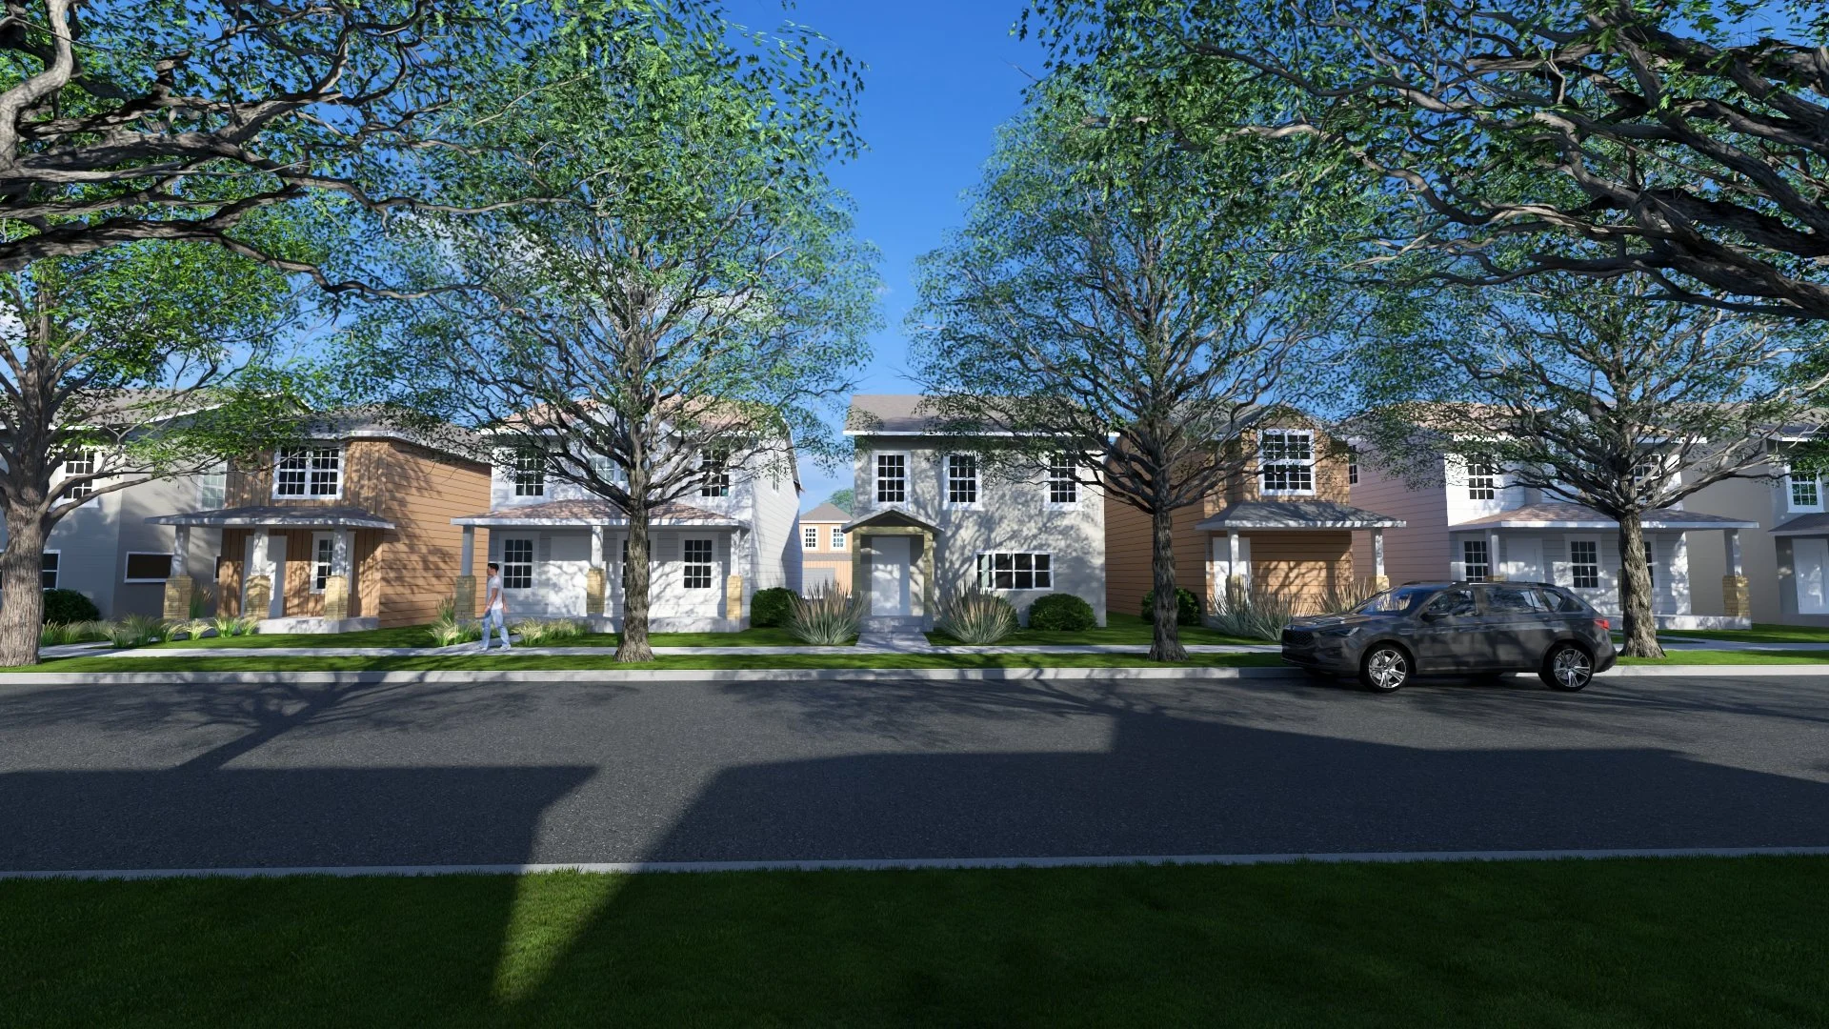
Strata Design & Planning closely collaborated with the property owner, the Arnusch family, to design a robust and connected master-planned community in the rural town of Keenesburg, Colorado. Keenesburg is on the cusp of transformative change, with a substantial surge in population and traffic anticipated, consequently driving up the demand for housing.
Homeplace is designed to prioritize people and to reflect Keenesburg’s rural character. The community will include a variety housing types and a mix of uses, providing spaces for people to gather. Parks and open spaces that are connected by a series of walking and biking trails will be integrated into the neighborhood.
Client
Ventana Capital,
Arnusch Family
Location
Keenesburg, Colorado