

ON THE BOARDS
Great places start with a great idea. Explore what we’re working on and get a glimpse into the sketches, strategies, and creative thinking bringing each project to life.
GREGORY GULCH GAMING RESORT
Central City, CO

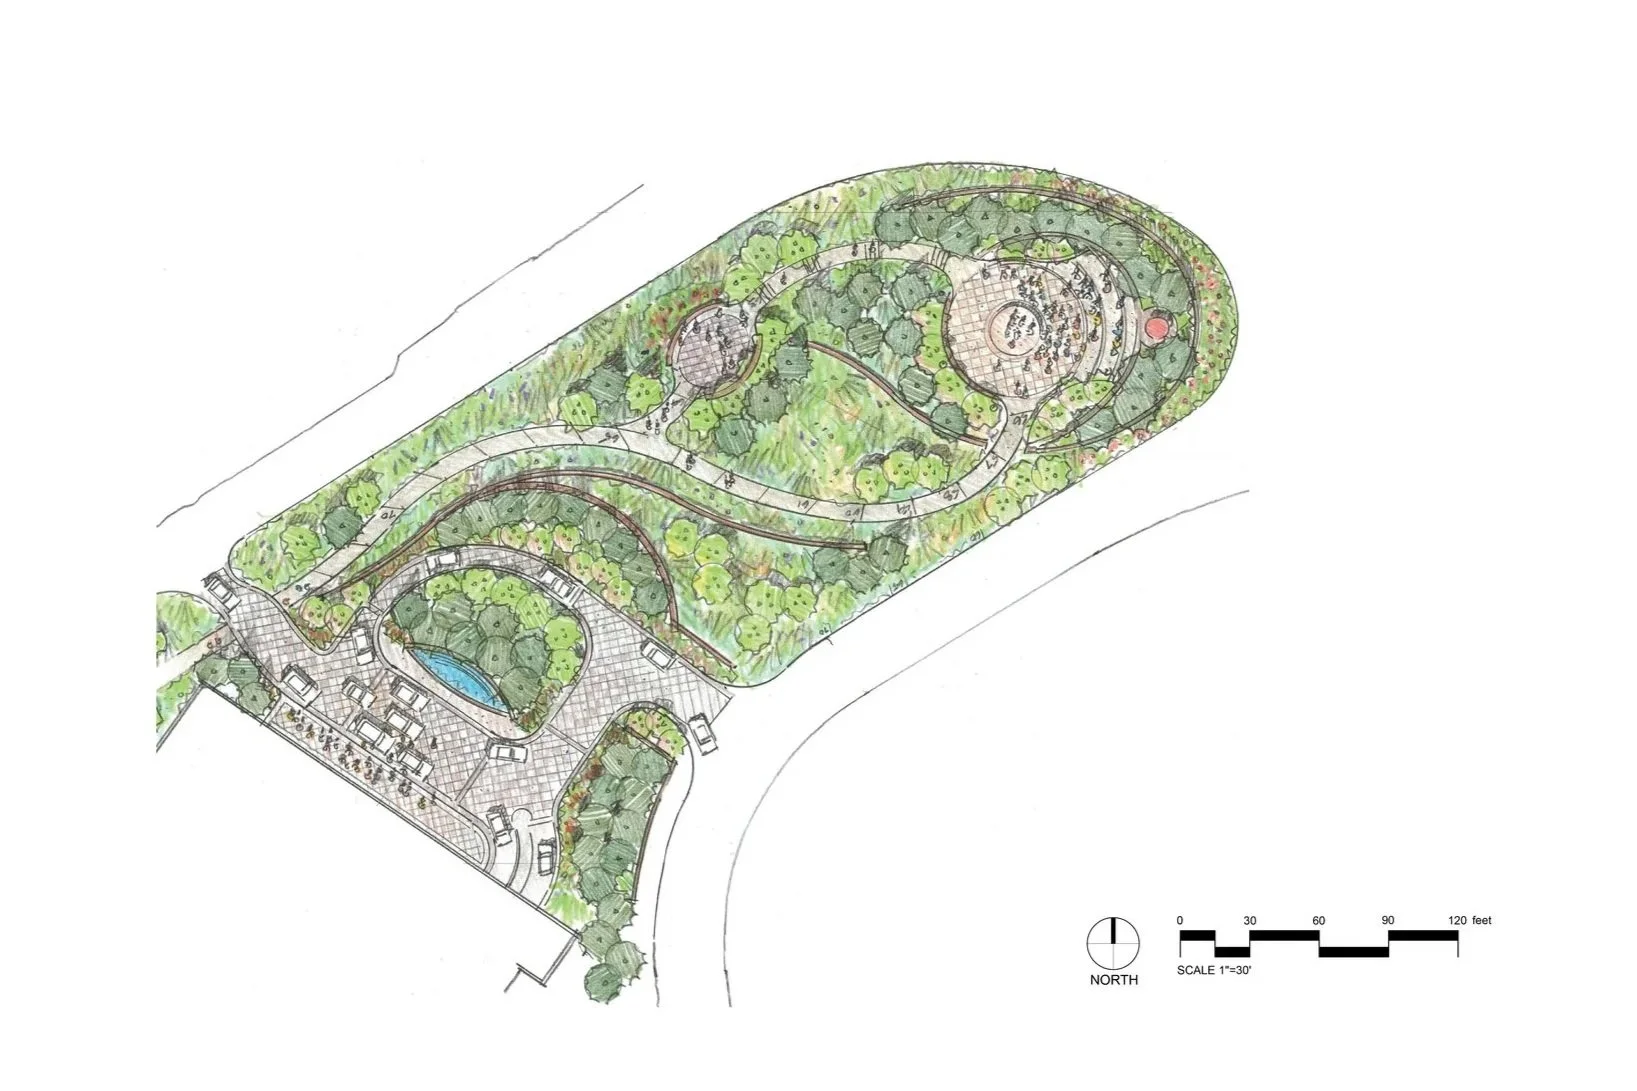
Gregory Gulch Gaming Resort is a proposed casino resort and hotel in Central City, Colorado, envisioned as a keystone development aimed in the City.
Strata is developing two five-acre public parks that frame the casino on either side, creating a significant landscape component to the resort and integrating the development with the surrounding community.
THE VISION
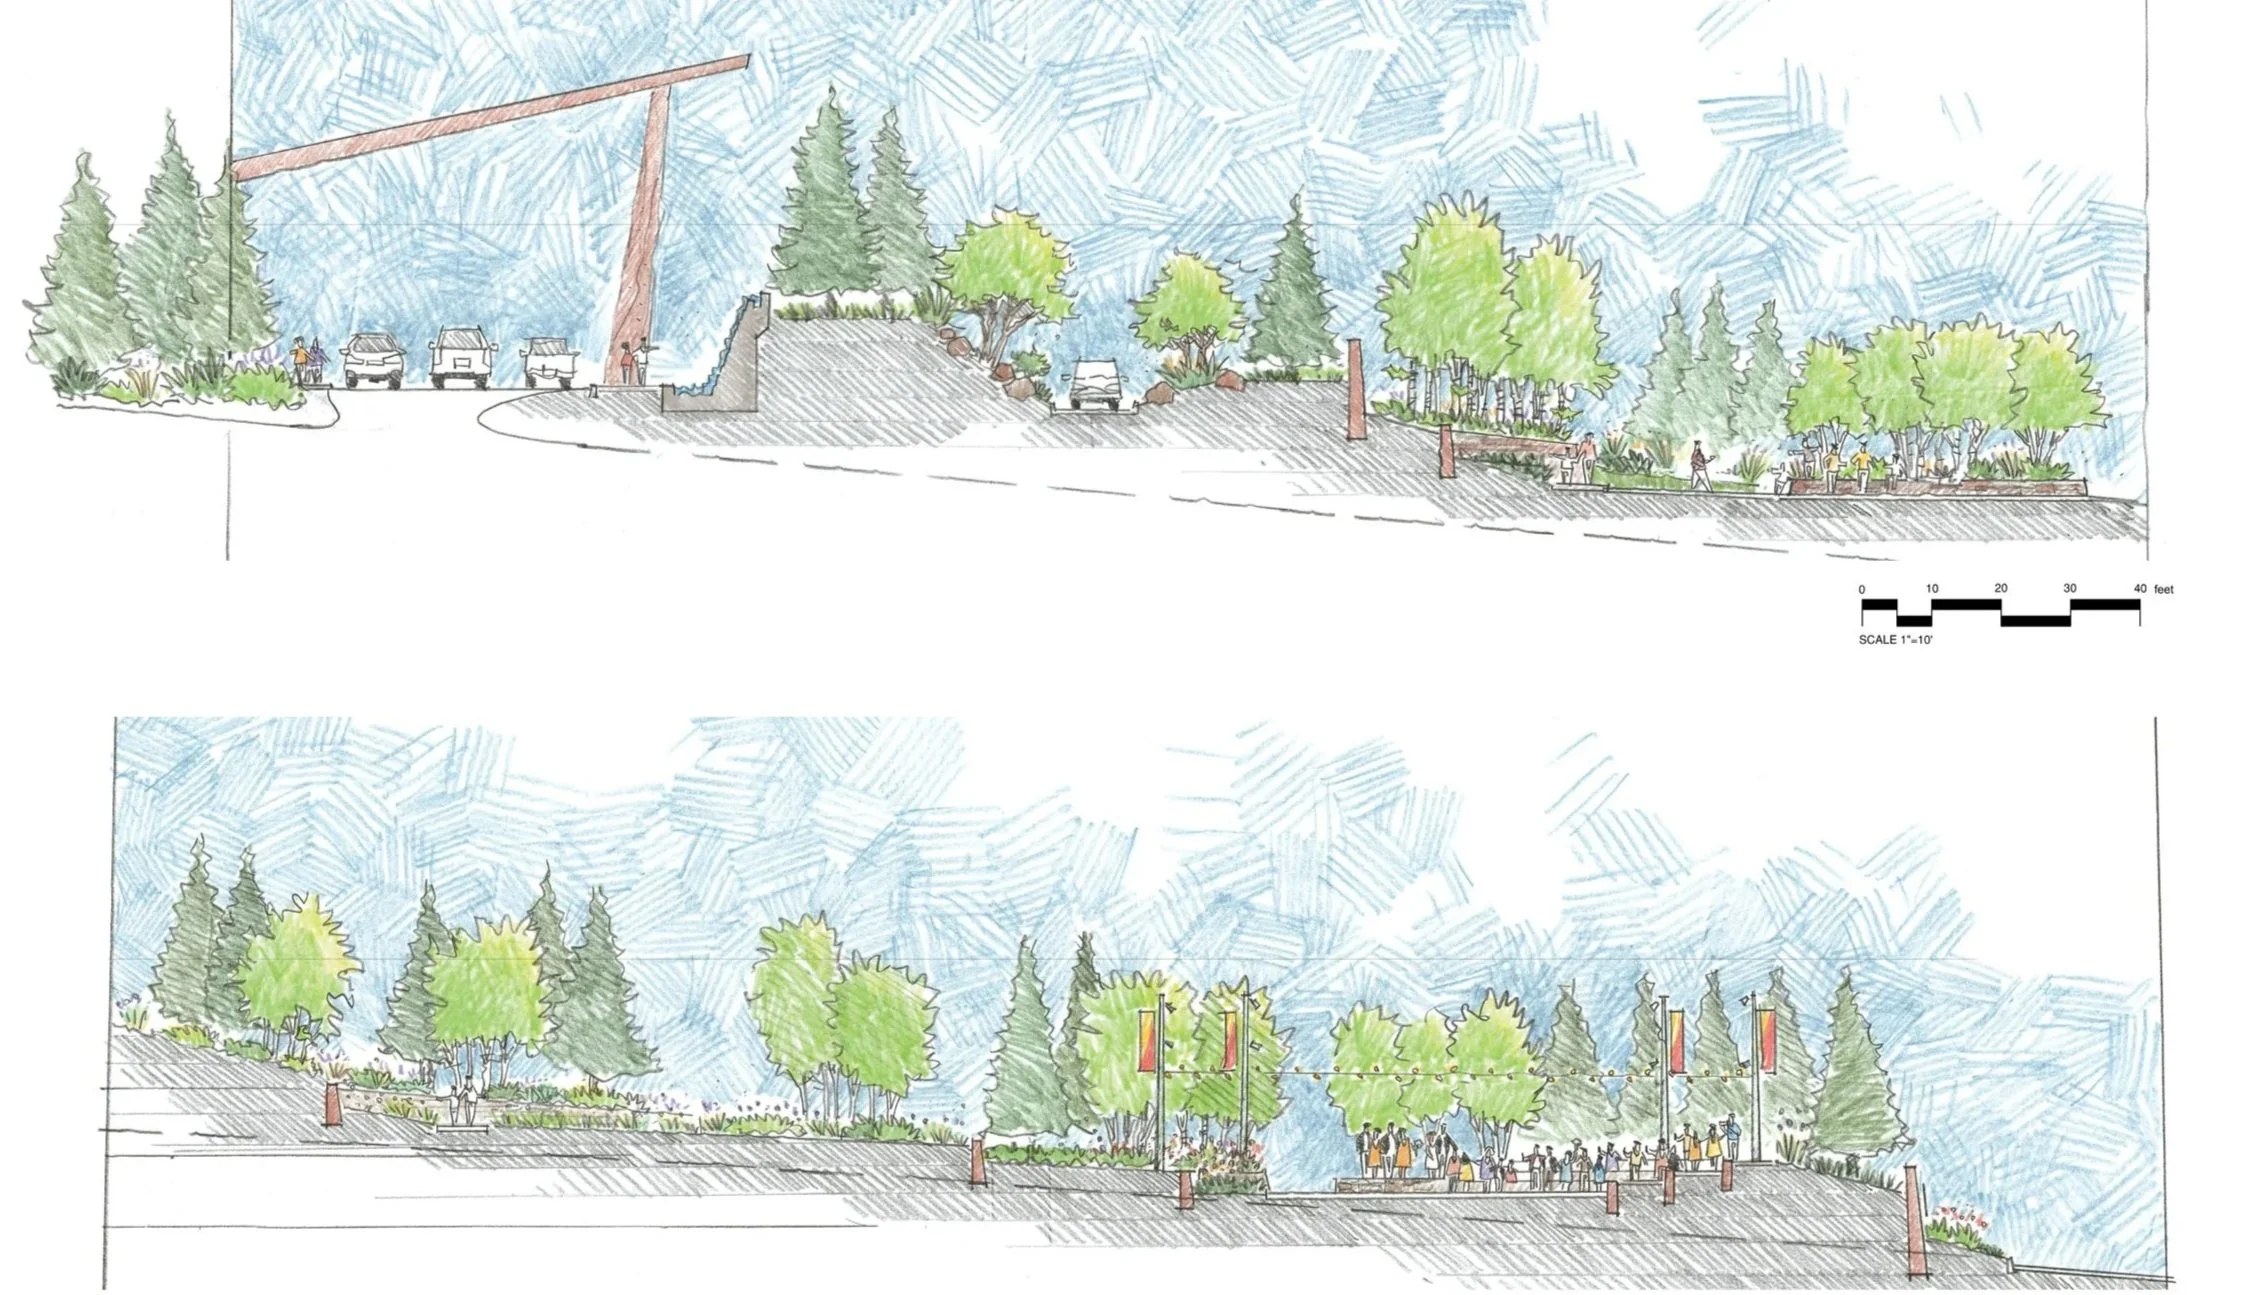
The site has a 126-foot elevation change, requiring Strata to undertake extensive grading to create an accessible and cohesive site. The high elevation, combined with significant shade from the surrounding mountains and resort building, also presented unique challenges for plant establishment. Strata developed a carefully curated planting palette tailored to the site’s specific environmental conditions to promote long-term plant health and successful growth.
250 clayton
Denver, CO
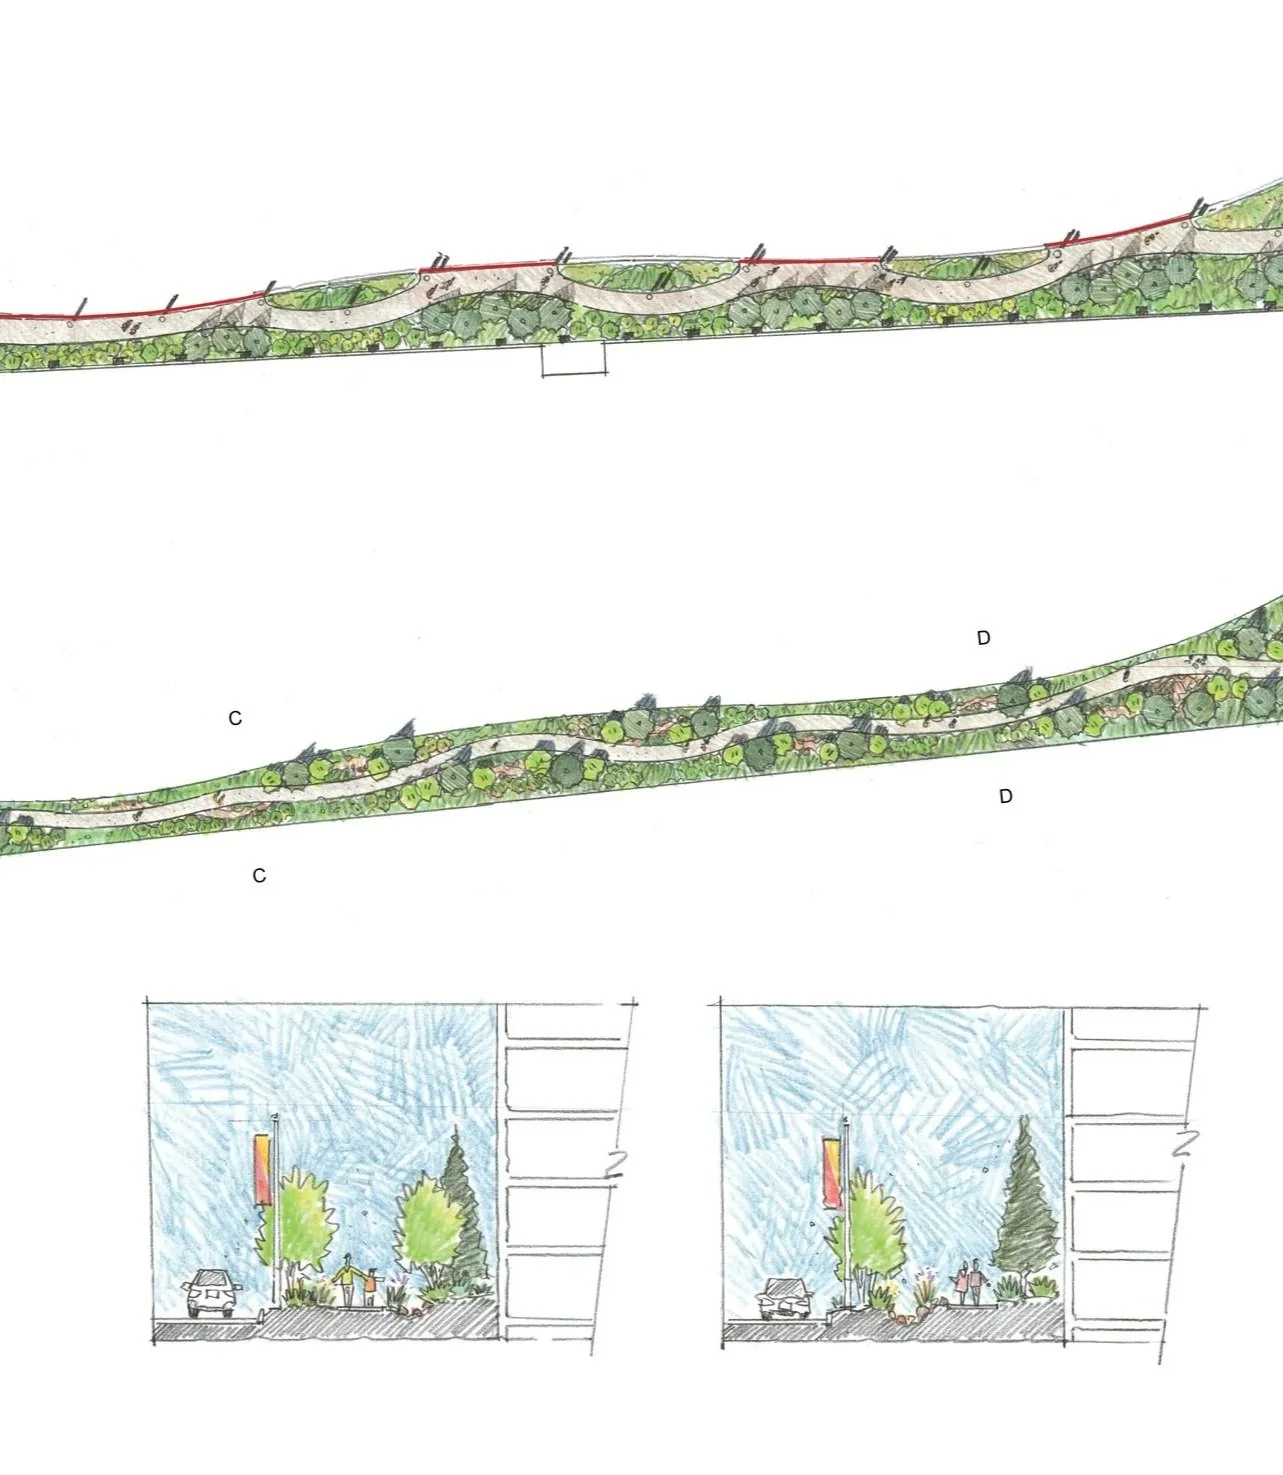
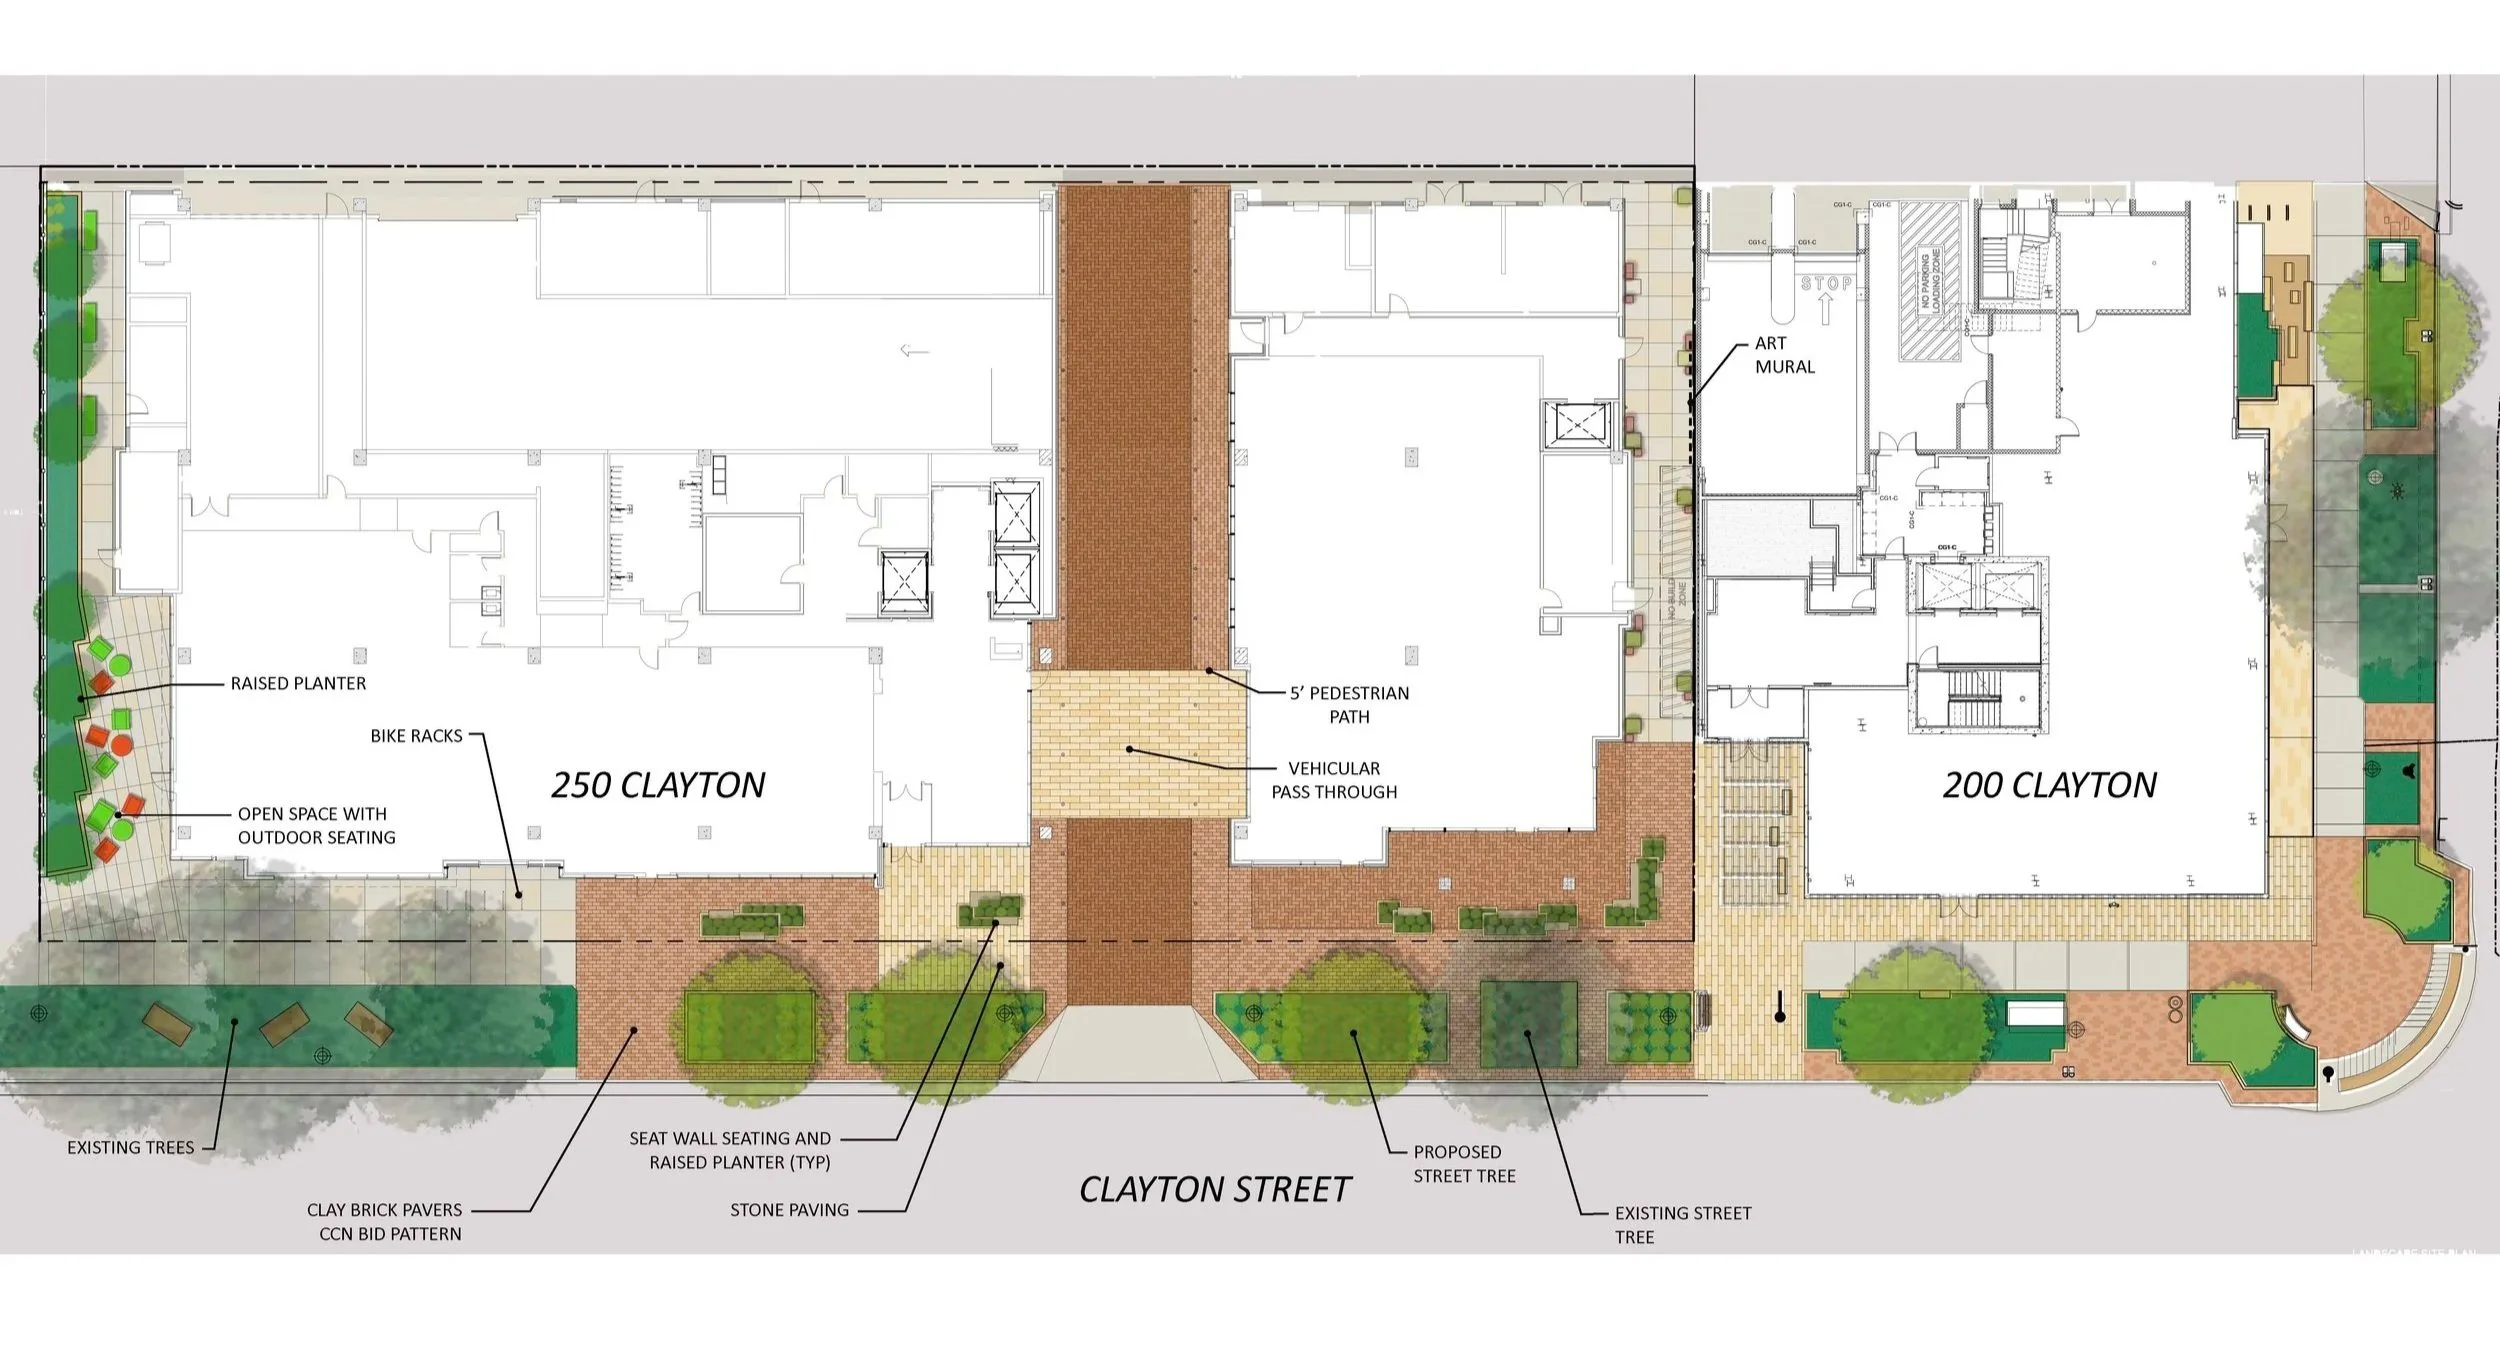
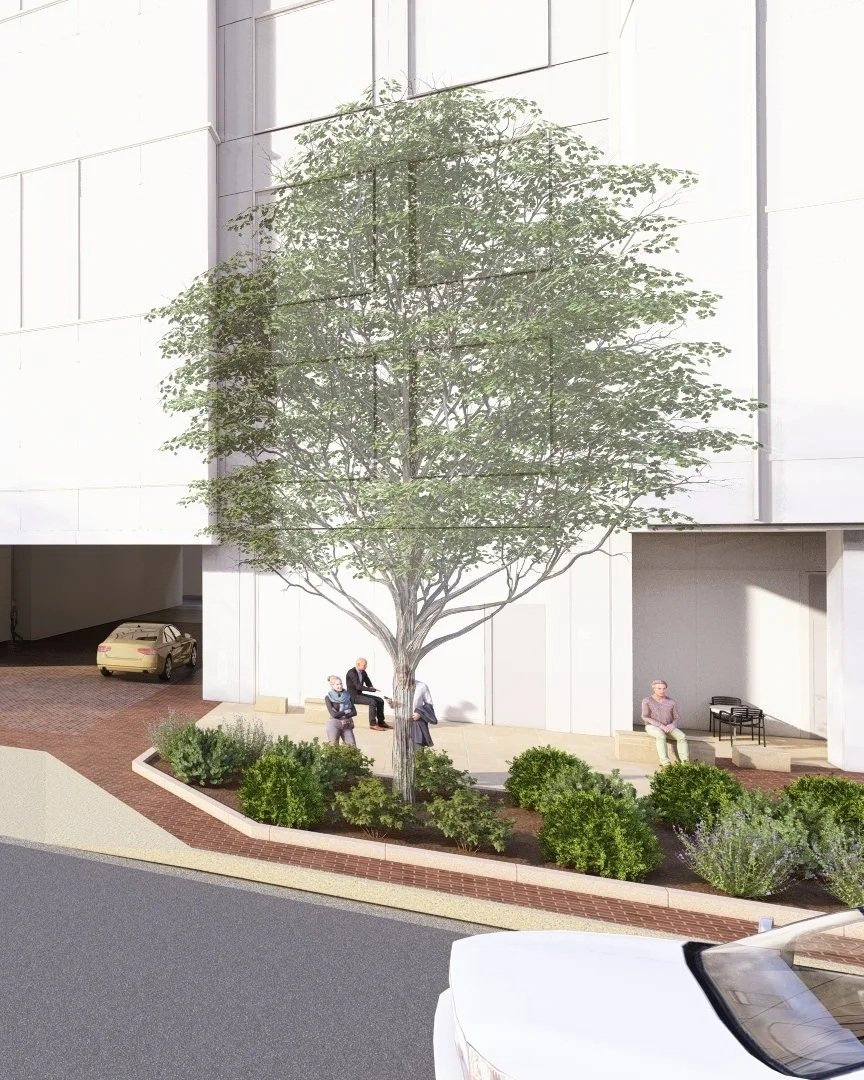
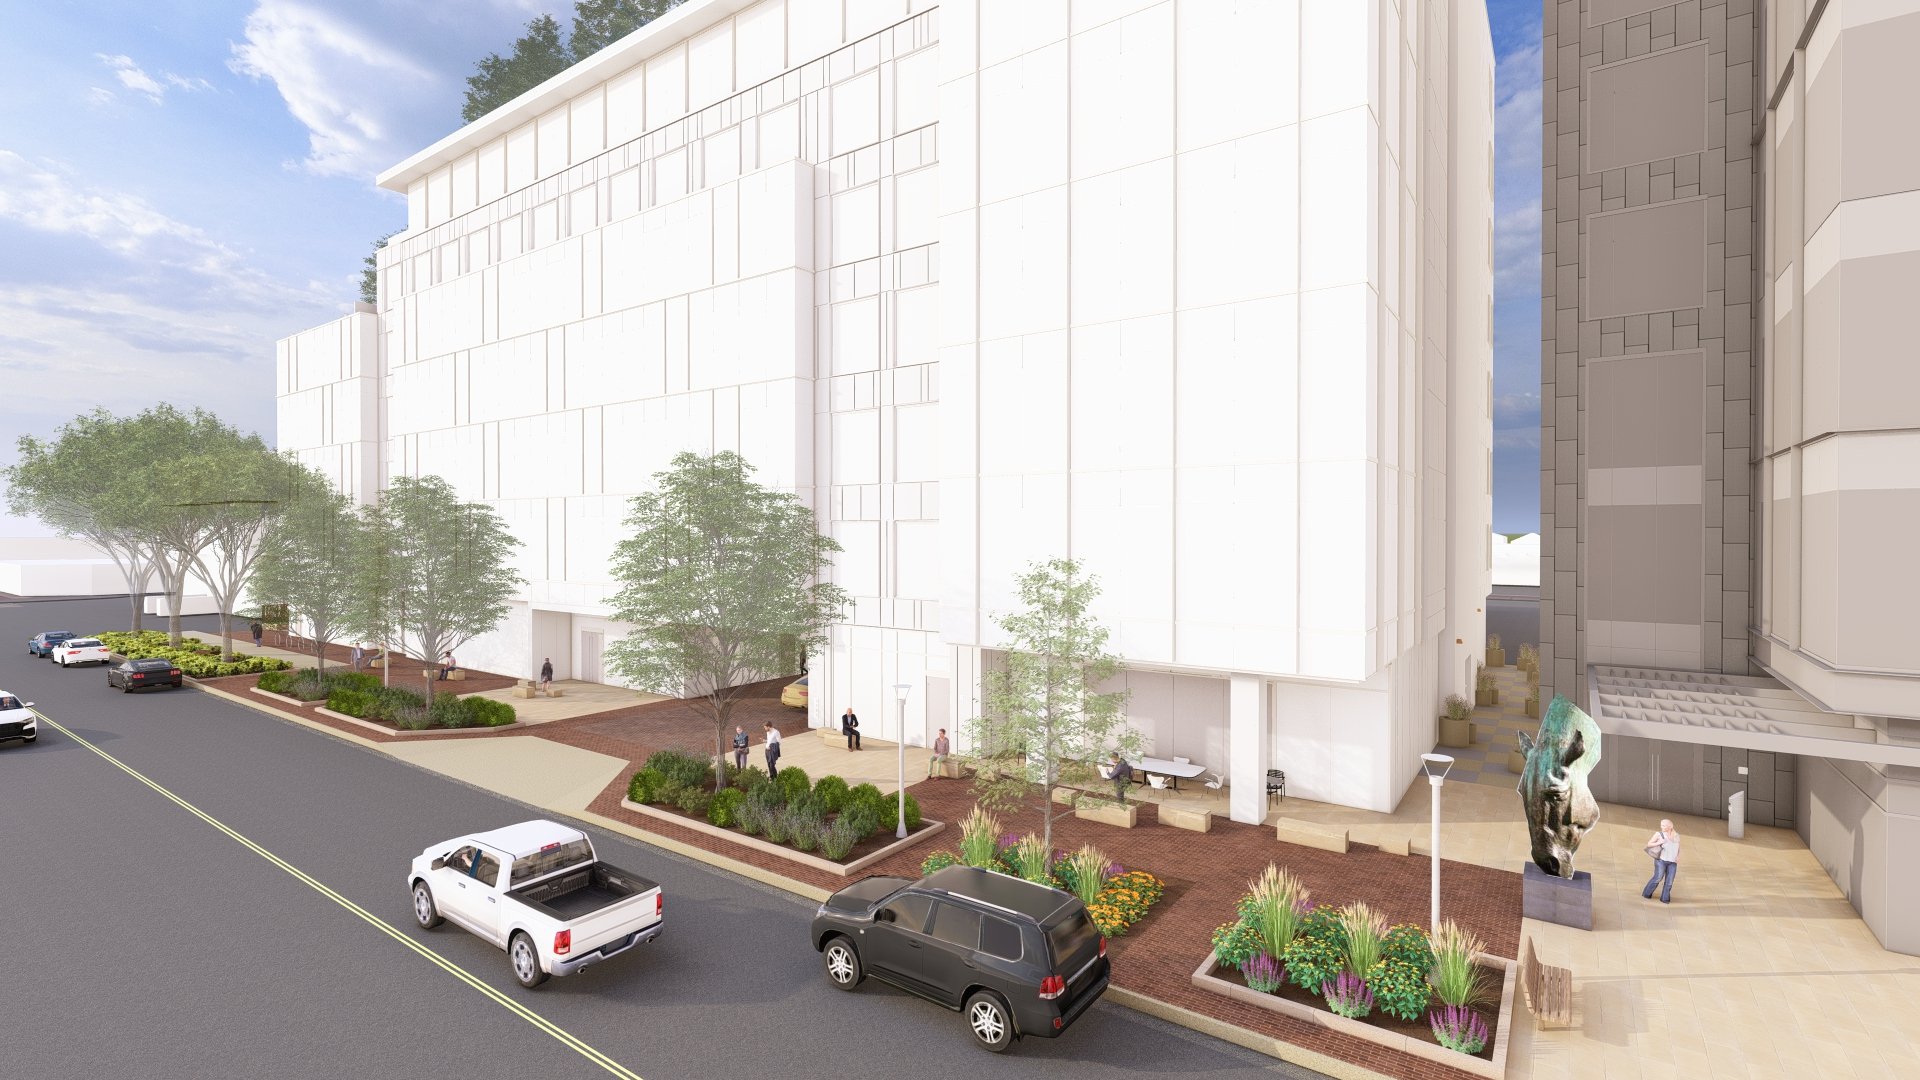
250 Clayton is an eight-story mixed-use office building located in the heart of Cherry Creek North in Denver. Strata is creating an elevated pedestrian experience through thoughtfully designed streetscape, paseos, and planters, providing lively plant interest and a mix of seating opportunities.
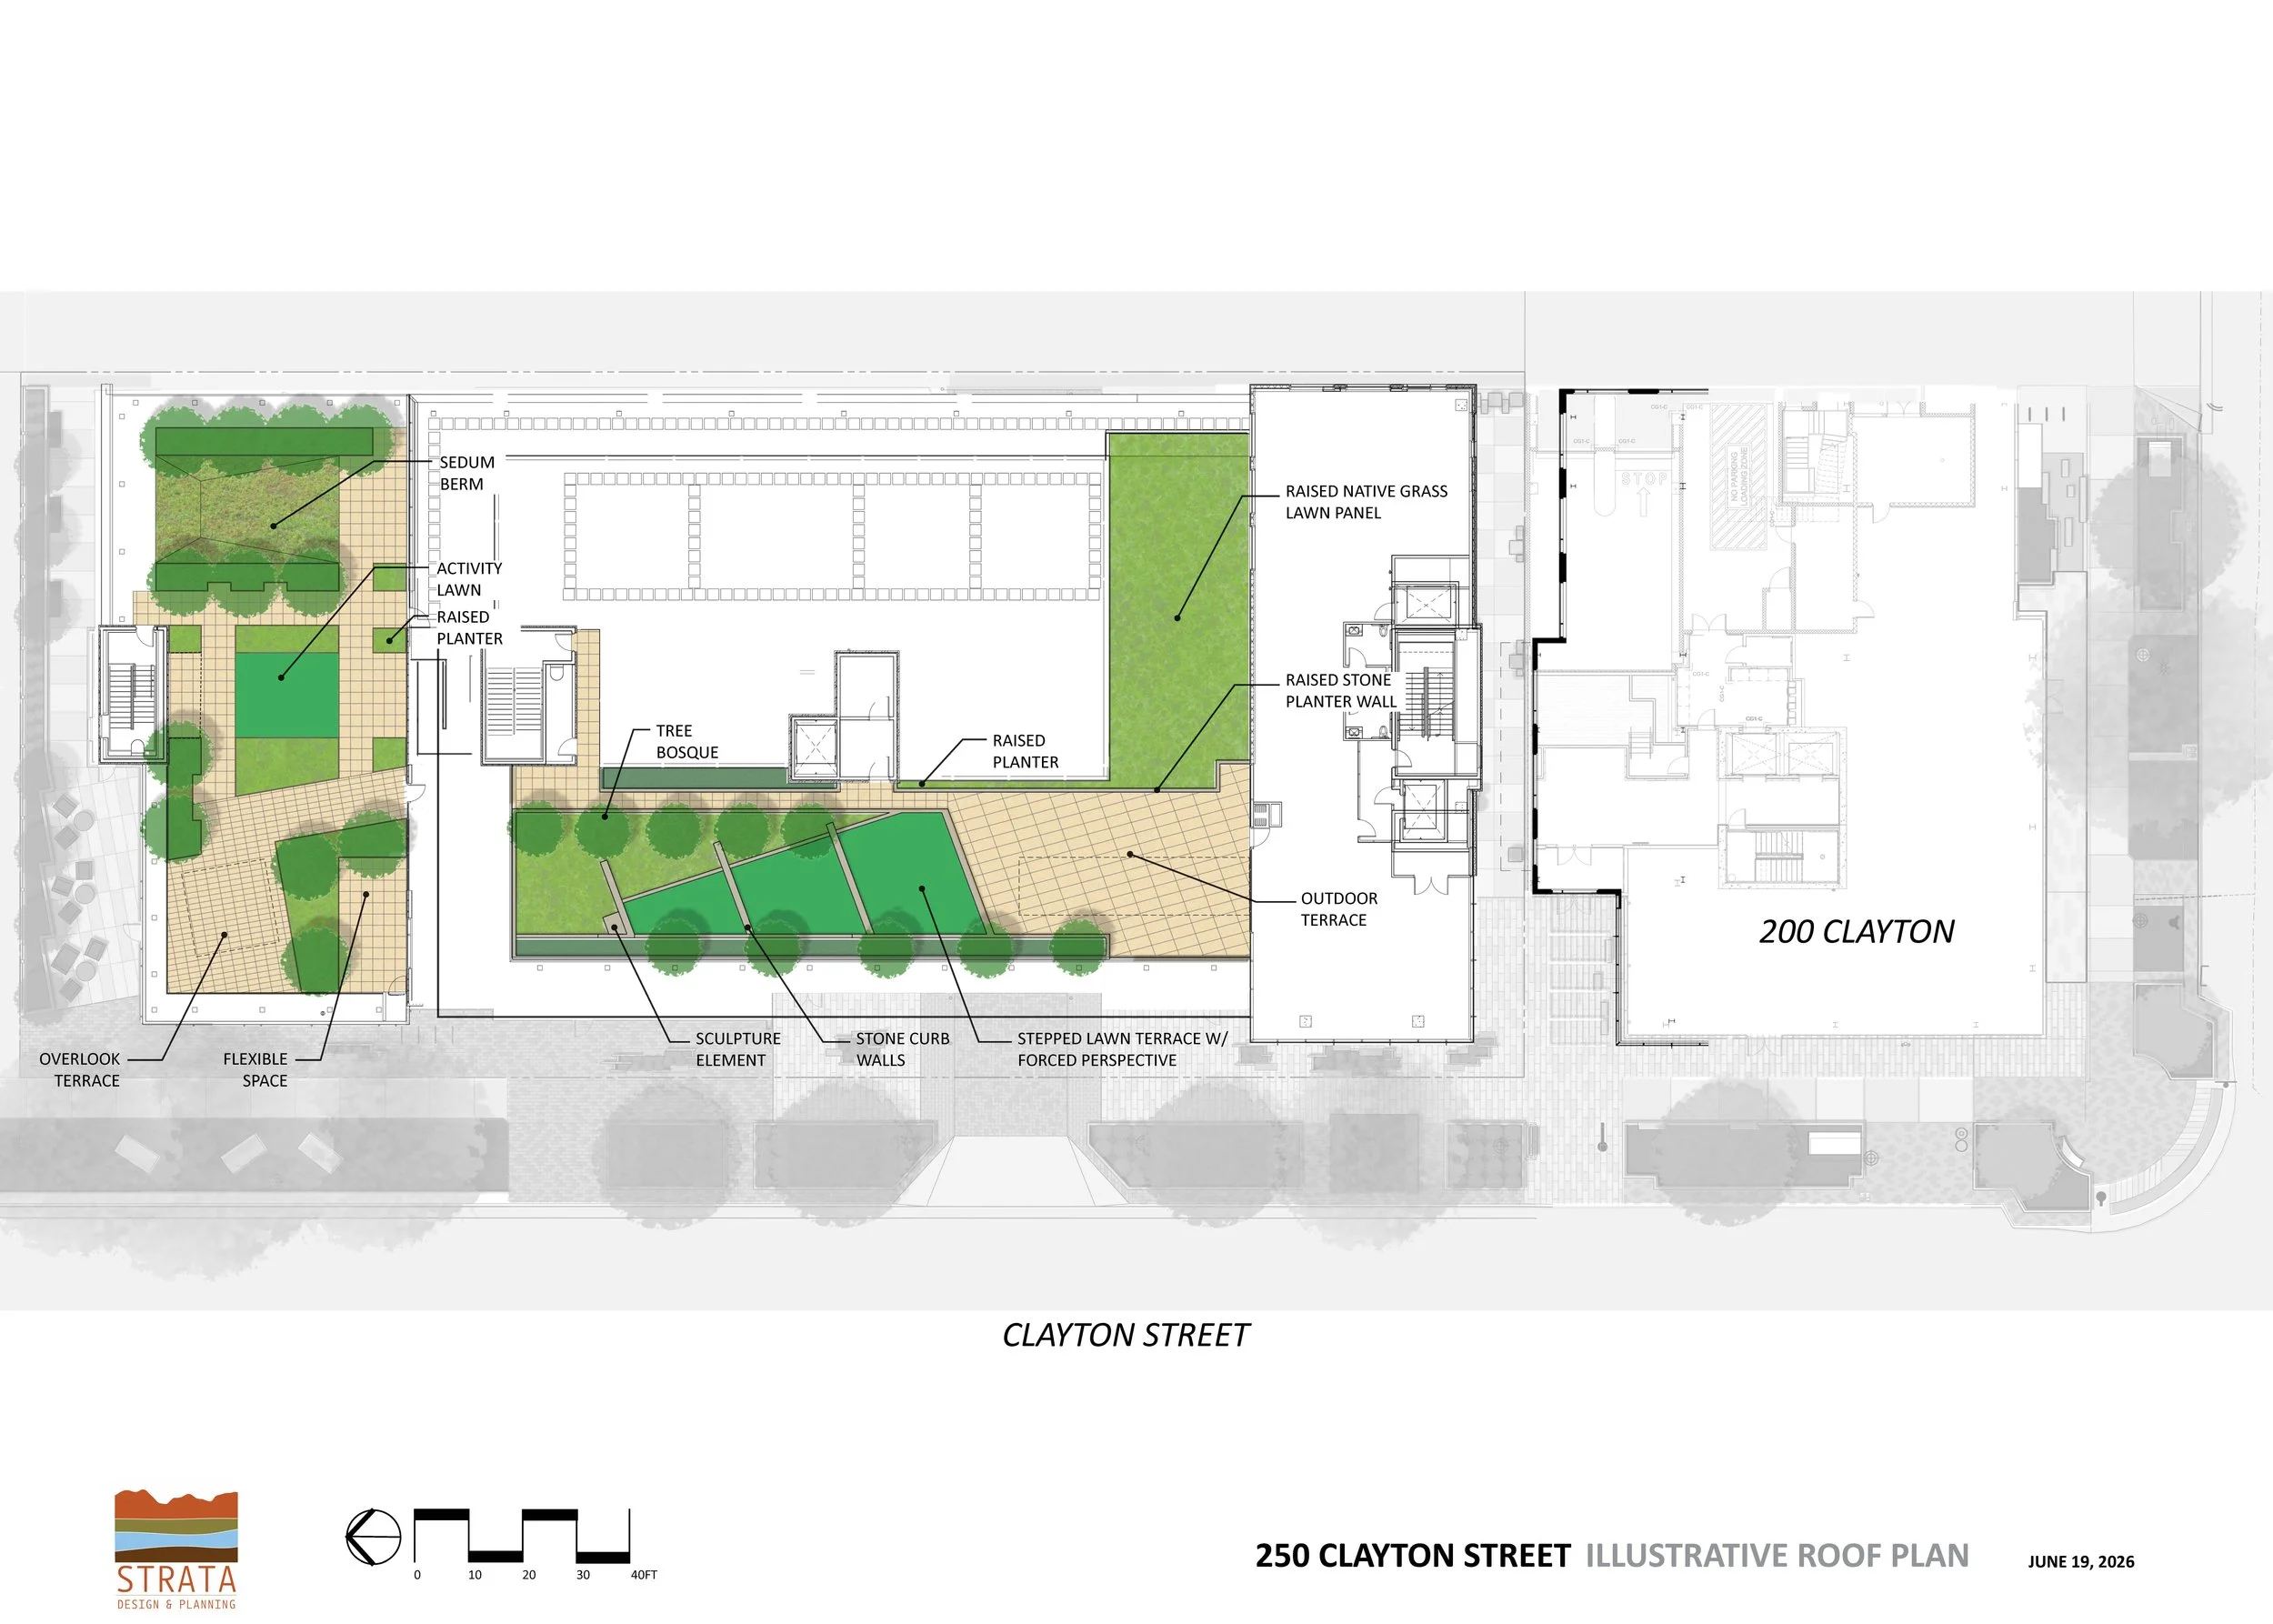
Strata is also designing distinctive rooftop amenity spaces for Levels 6 and 8, offering tenants welcoming outdoor experiences with views of Cherry Creek treetops, downtown Denver, and the Rocky Mountains beyond.
THE VISION
MAIKER SHERRELWOOD
Adams County, CO
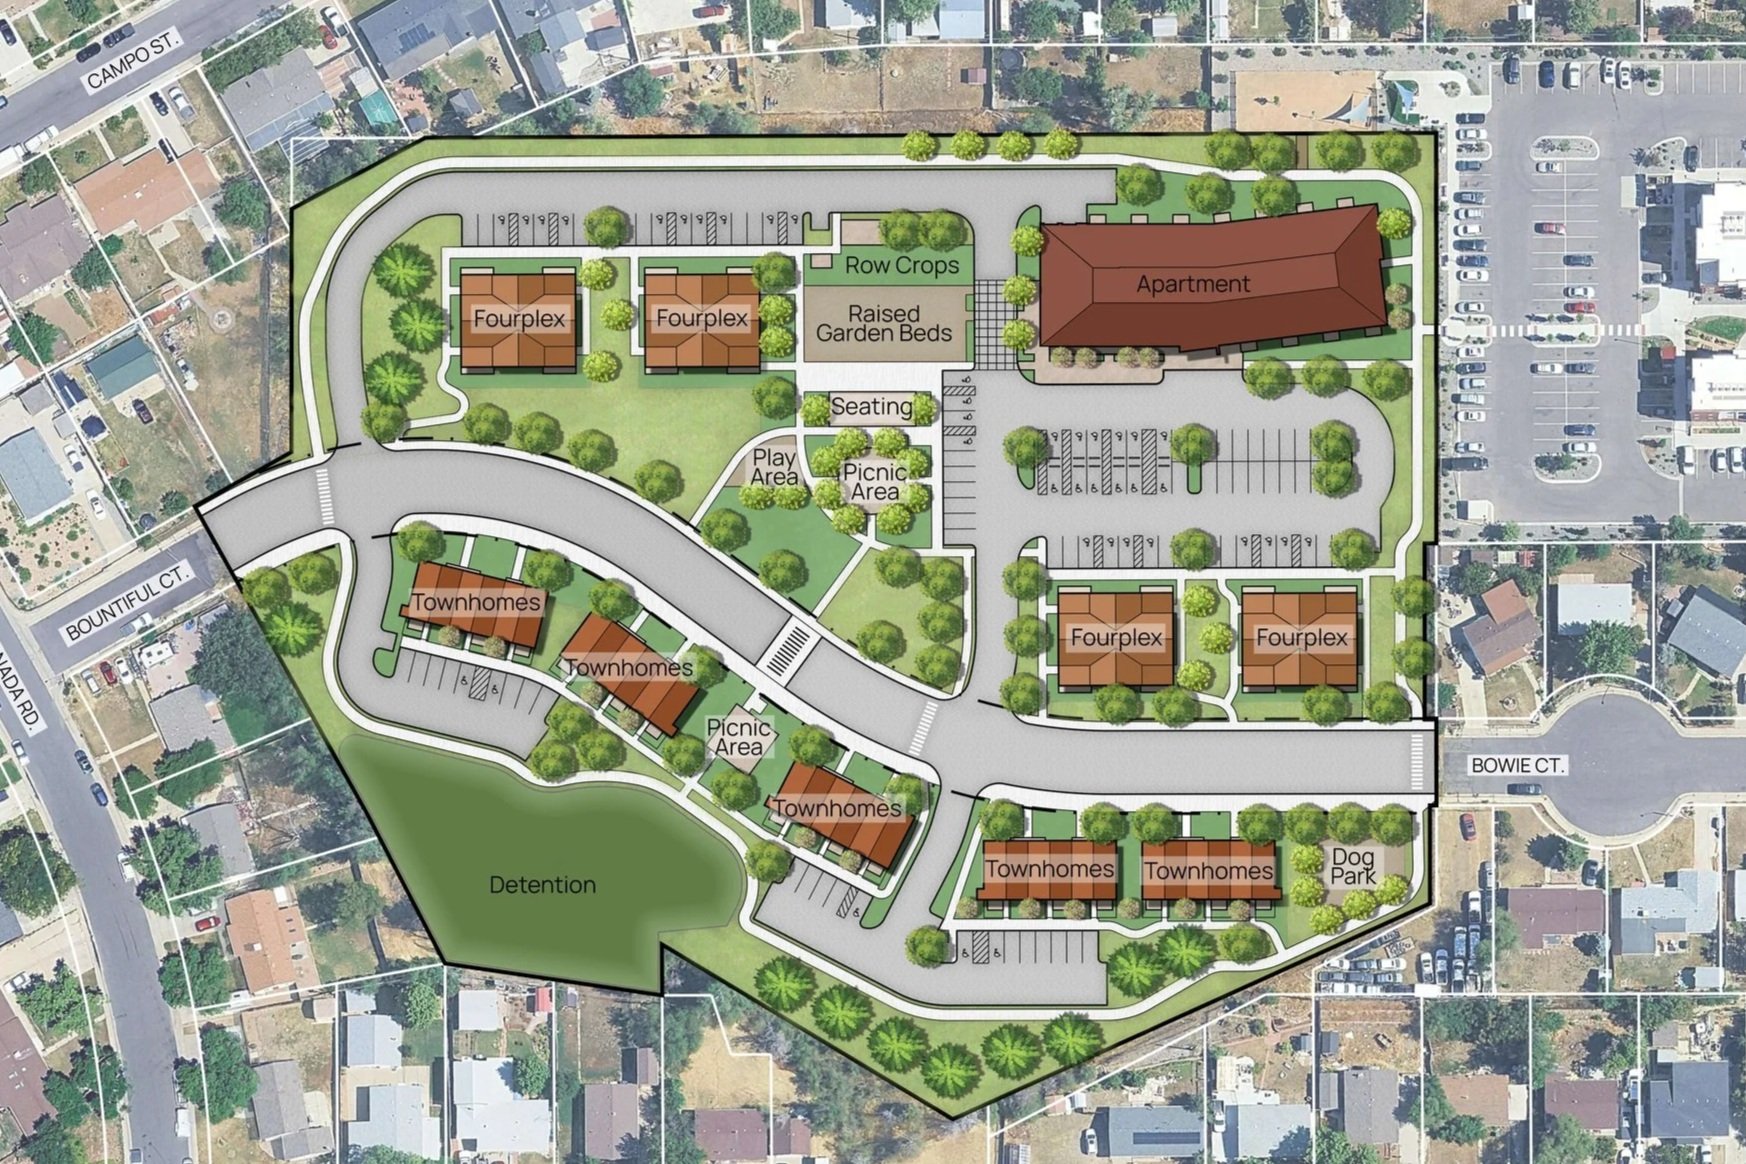
The Maiker Sherrelwood project is a 7.4-acre infill site located in unincorporated Adams County. The project is envisioned as an affordable, age-restricted residential community that complements and enhances the surrounding neighborhood. A diversity of home types is proposed, including an apartment, townhomes, and fourplexes, for a total of 71 units. A comprehensive network of outdoor amenity spaces will define the project. Trails are planned to connect amenity spaces, residences, sidewalks, and a walking path around the perimeter of the site.
THE VISION
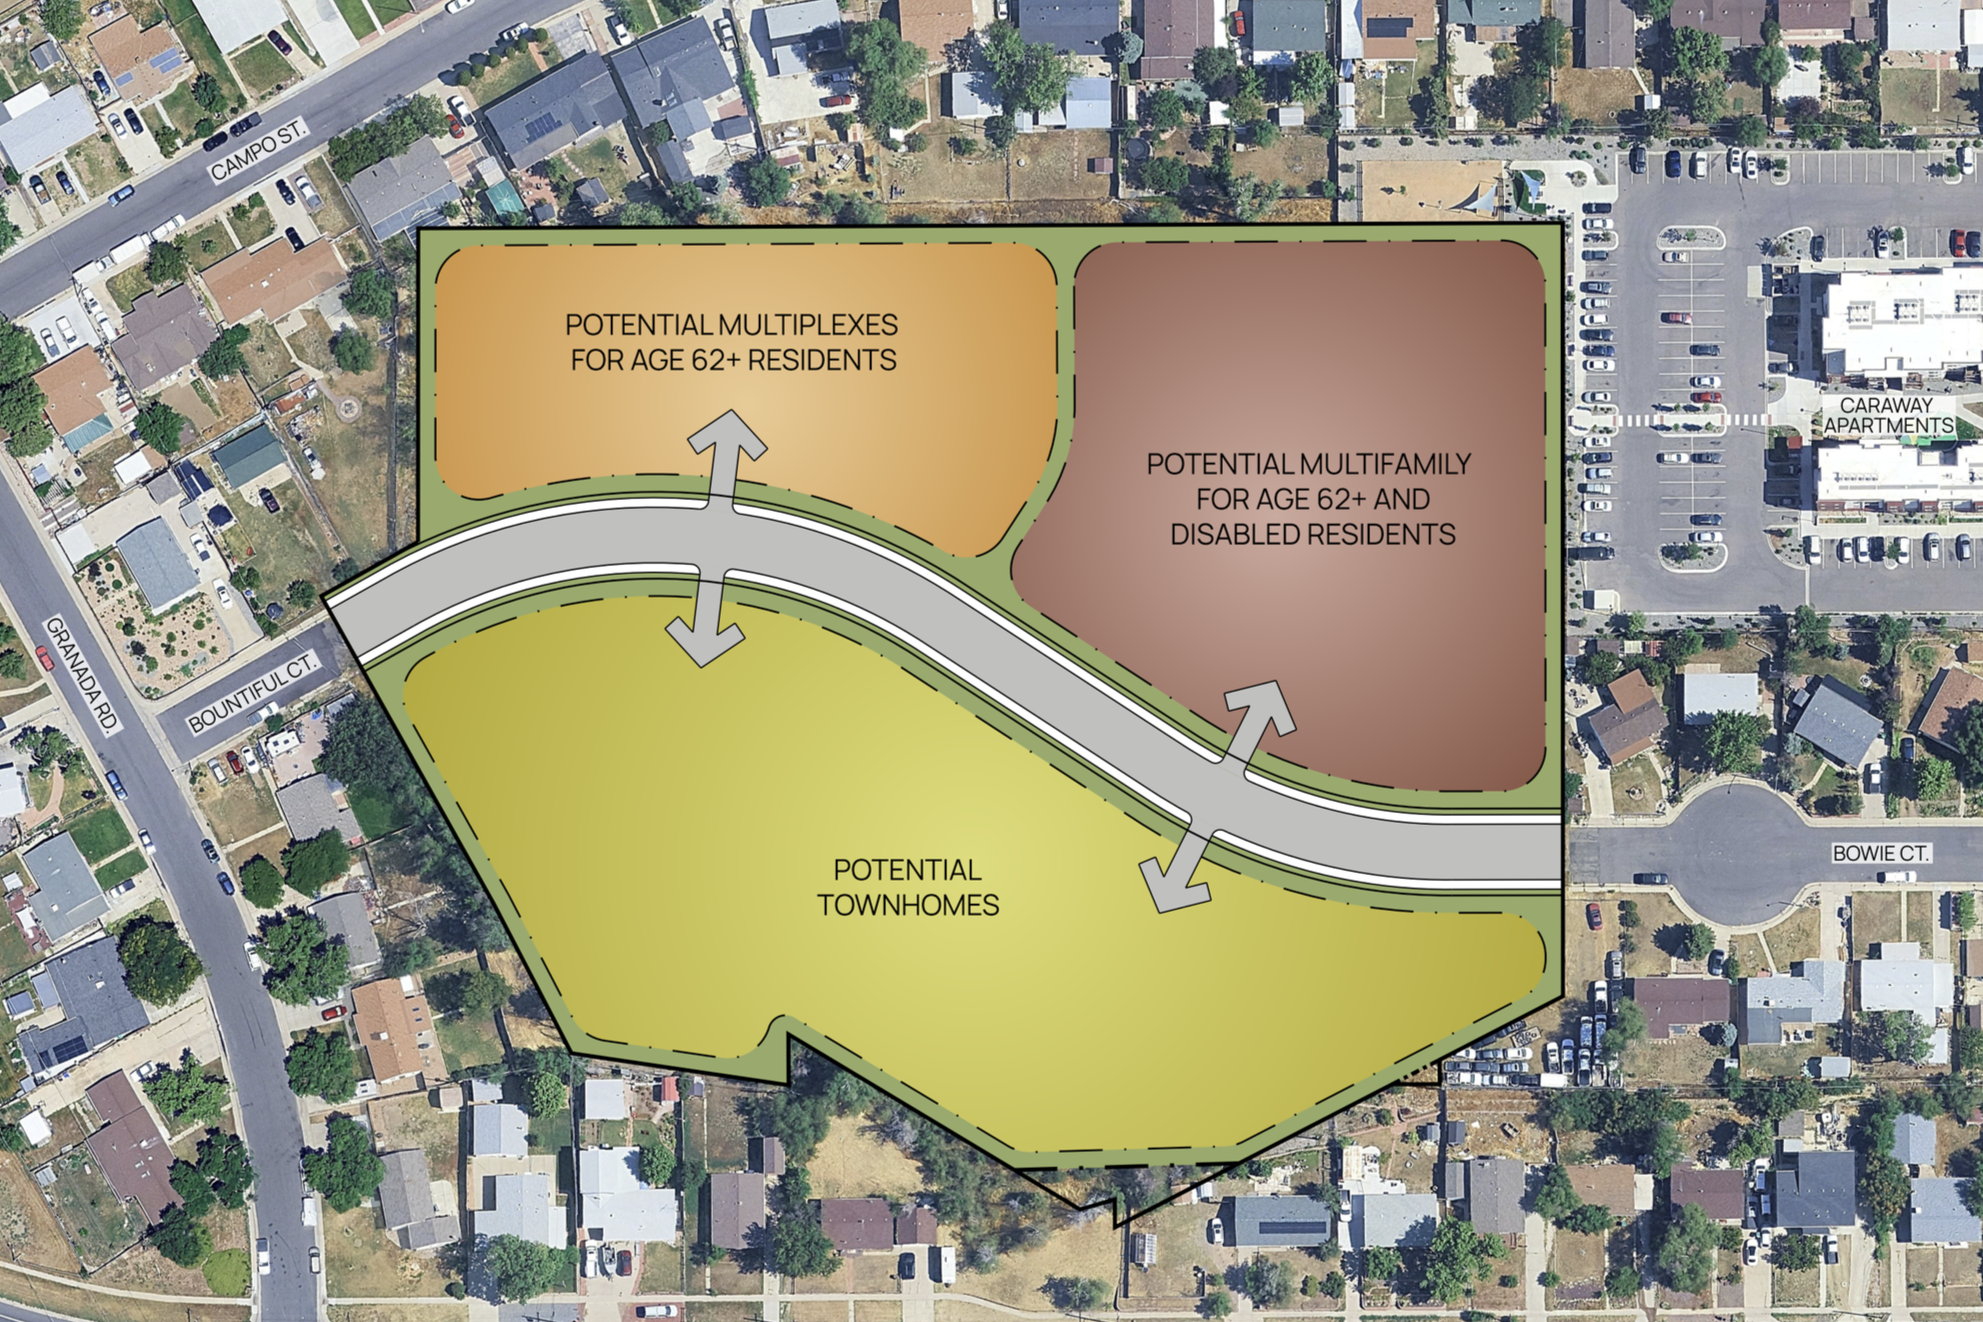
Located on the site of a former reservoir, Maiker Sherrelwood presents unique challenges related to existing site conditions, grading, and drainage. Strata is collaborating closely with civil engineers, architects, and other consultants to develop thoughtful solutions for building placement and site functionality. With a focus on residents aged 62 and older, the design prioritizes accessible connections between residences, parking, and outdoor amenity spaces. Strata is also working to balance the needs of future residents with those of the surrounding established neighborhood, creating a cohesive community that feels connected to its surroundings.
Creating distinctive, inviting outdoor spaces at 250 Clayton required balancing the design standards of the City of Denver and Cherry Creek Design Review Board with the project’s unique urban setting. At the street level, tree preservation, custom planters and seating, lighting, and varied paving materials help define outdoor rooms and accommodate overlapping pedestrian and vehicular circulation. The rooftop amenity spaces incorporate raised planters, terraces, pergolas, and flexible seating arrangements to support both shared and private tenant uses, from everyday relaxation and informal meetings to larger gatherings.